




Make your next creation.
Turn your ideas into 3D assets. Start creating with Hyper3D.
Convert the supplied floor plan into a full 3D architectural walkthrough. Respect room dimensions and circulation, add doors, windows, furniture, materials and lighting, then create a camera path that explains the layout.
Download unavailable. Open the original video to save it.
Convert the supplied floor plan into a full 3D architectural walkthrough. Respect room dimensions and circulation, add doors, windows, furniture, materials and lighting, then create a camera path that explains the layout.
Turn your ideas into 3D assets. Start creating with Hyper3D.
Follow us


State which objects must remain separate, named and editable; otherwise a visually convincing shell may still be unusable.
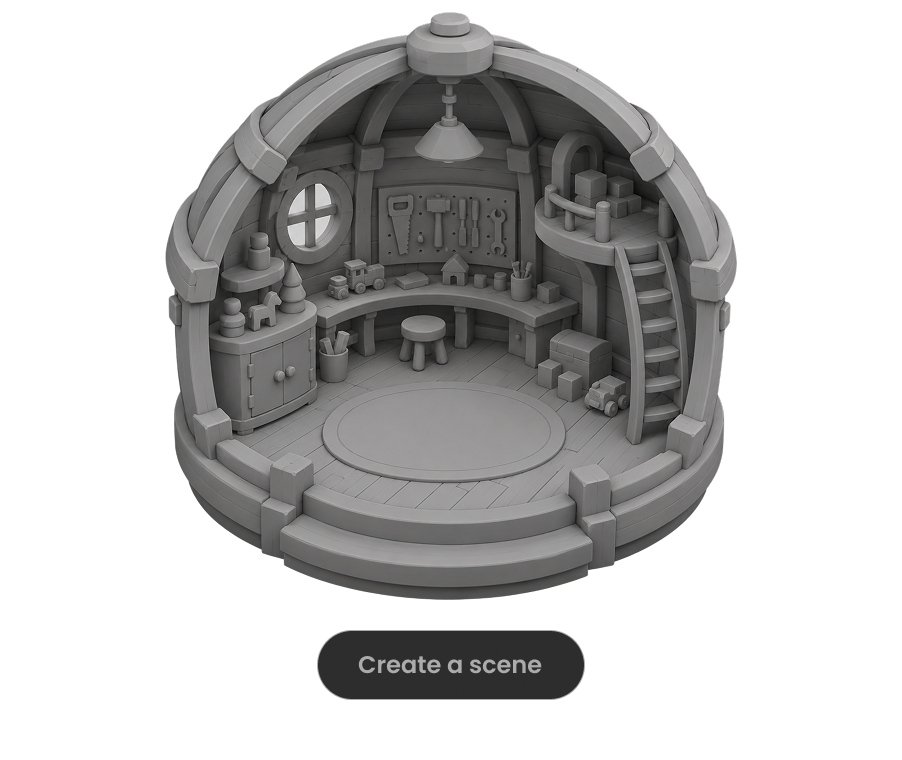
Ask the model to run the scene, inspect visible failures and repeat until concrete frame-rate, interaction and layout checks pass.

For large worlds, split the work into districts, assemblies or milestones and approve each section before expanding scope.

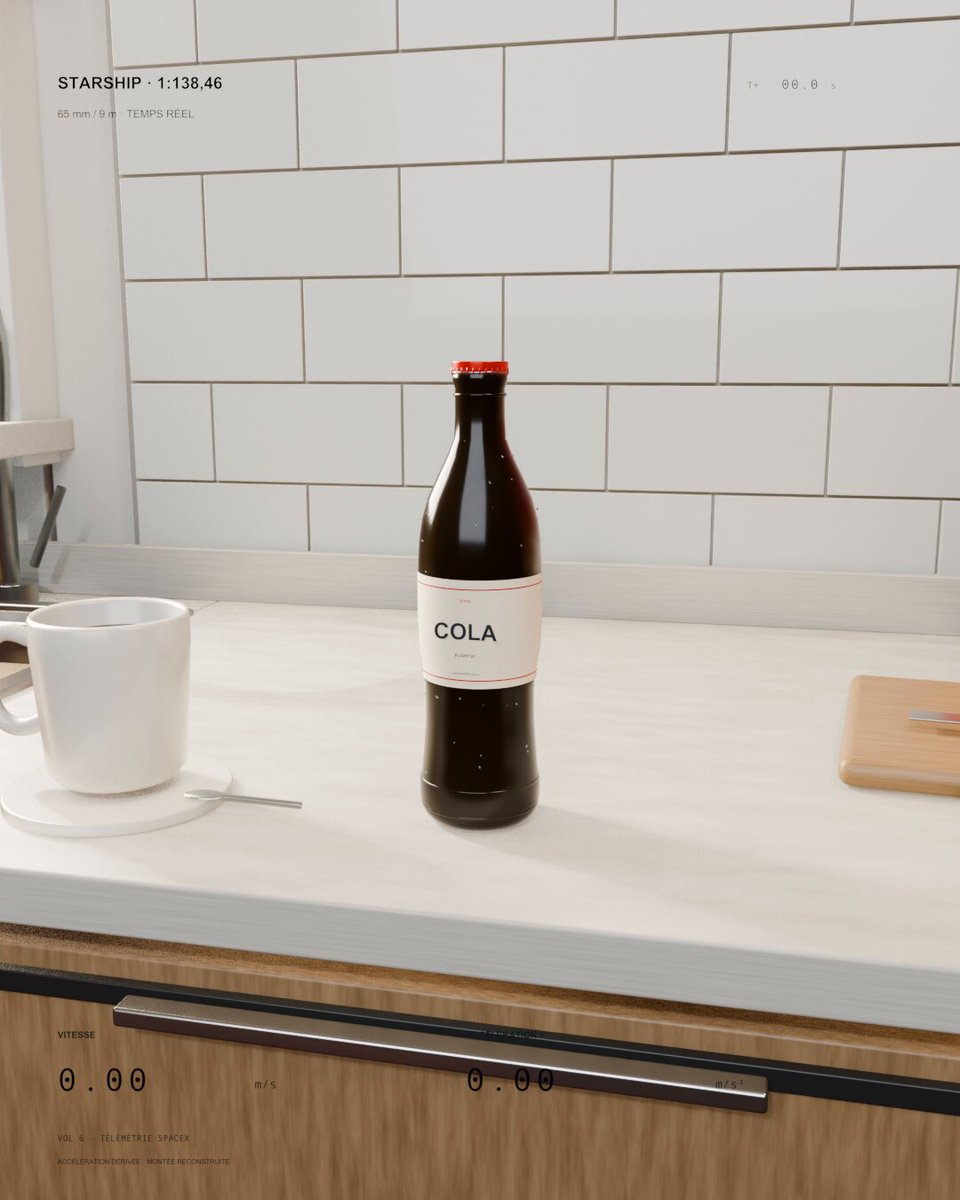
A kitchen soda bottle launches like a miniature Starship. Sol 6.1 was asked to scale real flight speed and acceleration to the bottle and keep everyday objects visible for scale.
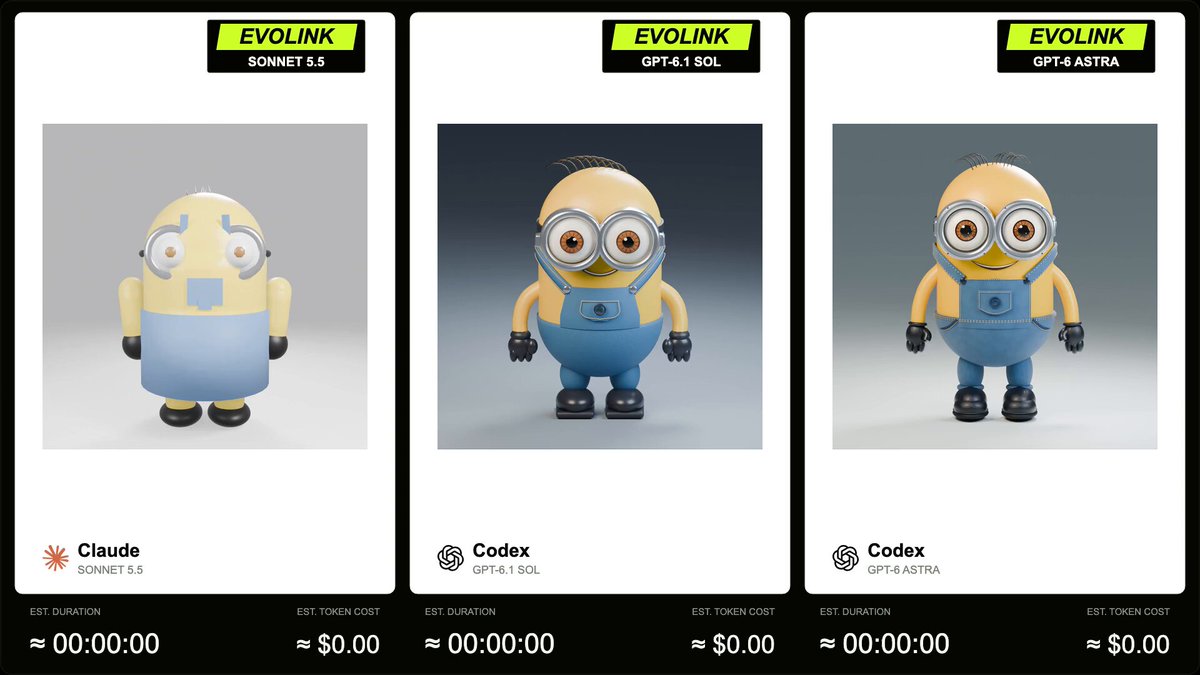
EvoLink compares GPT-6.1 Sol, Sonnet 5.5 and GPT-6 Astra on a Blender Minion model with a 5-second, square, 360-degree turntable animation. The author supplies the full prompt in a reply.
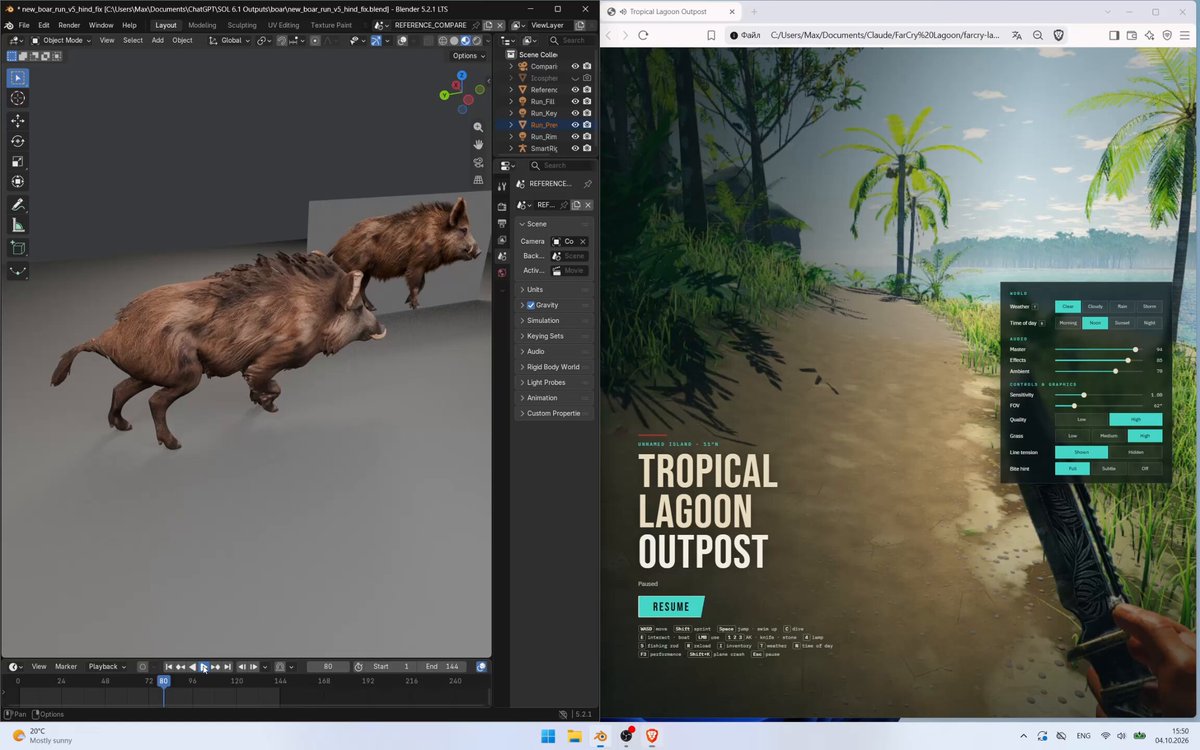
A Meshy-rigged boar is refined in Blender against a synchronized video reference over five iterations. The public prompt specifies a 144-frame, 24 fps comparison and detailed gait and contact checks.
